Showing posts with label steel beam. Show all posts

Thursday, 20 June 2013

Day 53 (73) - All Hands On Deck!

Today (Thursday) was going to be amongst the most challenging of the build so far; the team had to get the last remaining steel beam, weighing approximately 250 kgs, from the ground to the ceiling height of the 1st floor.

Without a crane.

It was going to take a bit of lateral thinking and a lot of manpower to get the beam from it's temporary resting place inside the garage to it's permanent abode up on the roof. The beam itself will replace the existing supporting wall upon which the roof sits as this wall will be demolished. Rather than type up what happened, it's easier to follow with the photographs which were taken during the morning.


L-R: Steve, Darran & Ryan

L-R: Steve, Darran, Clive & Ryan


L-R: Steve, Darran, Clive & Ryan

L-R: Darran, Clive & Ryan

L-R: Darran & Steve

L-R: Richie, Darran, James & Clive 
L-R: Steve,Richie, Darran, James & Clive 

L-R: Clive & Ryan 

Beam in position

Its new home for the next 50 years or so...
I'm told that tomorrow the roofers will definitely be on site to weather the side and rear roofs (felt & batten). Let's hope it doesn't rain in between!

Hasta maƱana!

Tuesday, 18 June 2013

Day 52 (72) - The Last of The Mohicans (...ok, Bricklayers)

Since my last post (Saturday 15th June), there has been a flurry of activity.
Due to the delay in the remaining bricks being delivered, the emphasis was on the bricklayers to complete the brickwork on the side gable and the rear gable as well as the porch.
Monday morning (17th June) and Paul, Aidy and Ian arrived shortly after 7am and started prepping on the side extension as this was their task for today. Aidy is a man possessed once he gets going and before long bricks were carried up to the roof height and mortar was duly mixed. Ian concentrated on finishing off the block work at the rear so that all three could then crack on with laying the bricks the next day.

Side Extension - Before (05 June 2013)
And by 3.30pm yesterday...


Side Extension - After (17 June 2013)
Just as Paul, Aidy and Ian were due to leave for the day, we had the delivery of the last remaining steel beam which will be placed atop the existing rear wall to support the roof. As it is a supporting wall and will eventually be demolished, the beam has to be strong enough to support the existing roof and new roof.
 
The beam itself is a bit of overkill as it has been over-spec'd by the Structural Engineer (approx. 250kgs). So although the roof won't be collapsing anytime soon once in place, it's going to be a bit of a bugger getting up there as you can see from the images below:
 
L-R Clive, Richie, delivery dude, Aidy & Darran
On the ground from L-R: Clive, Ian, Aidy, Darran, Paul & Richie
And finally laid to rest in the garage out of harms way:
 
Callum, Richie and Steve laying the steel to rest
So that was Monday done and dusted.
 
Today, Tuesday was all about getting the final brickwork completed at the rear and adding a steel lintel and soldier course of brickwork above the doorway on the porch.
 
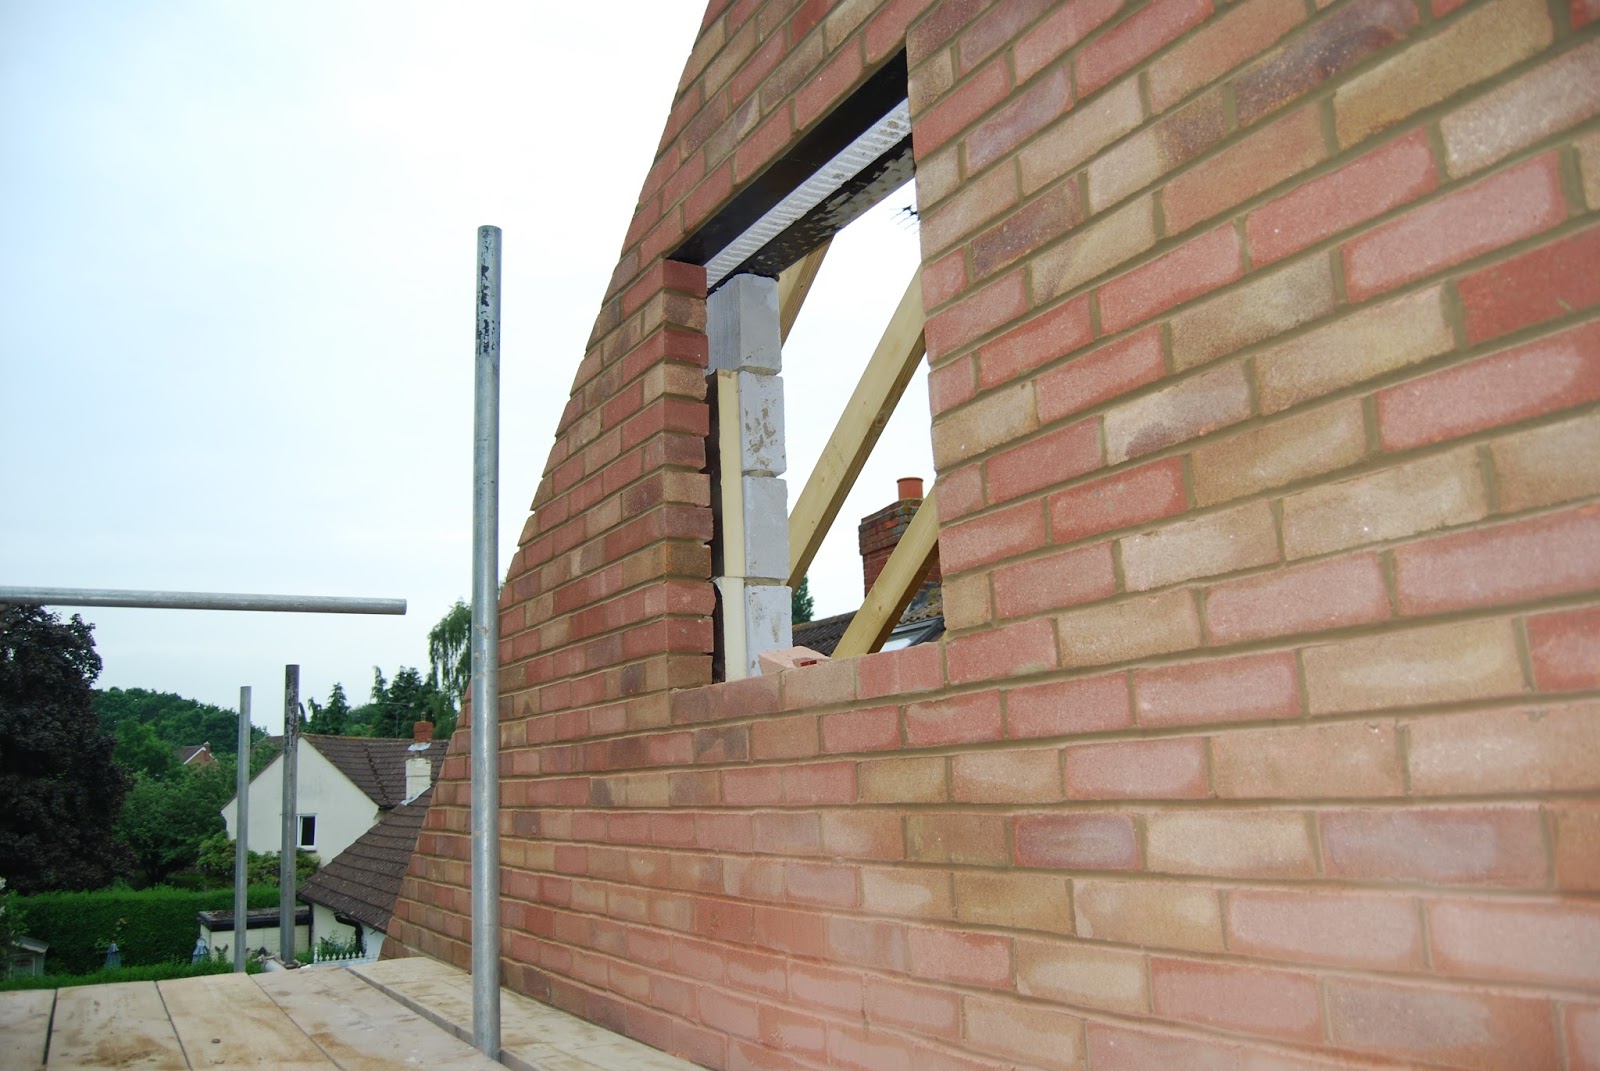
Rear Extension Gable End With Loft Window Opening
 
And a better view from the ground showing the entire rear elevation:


And finally, not forgetting our porch:
 
The porch roof will be "cut in" to the neighbours roof
I have also taken the opportunity to add pretty much all the images taken so far, both using DSLR camera and smartphone camera.
 
Tomorrow, the roofers arrive on site!


Tuesday, 21 May 2013

Day 32 (44) - A marvellous erection...of steel beams!

Darran, Callum and Steve on site today to get the steels up for the side extension.

After a fiddly bit of masonry work on the existing side wall and then a bit of bricklaying of engineering bricks at the far end of the extension, all was ready for the first of the 5 steel beams to be hauled into place.

Although the 'Lift Genies' would bear the brunt of the work, the 450kgs of steel still had to be man-handled onto them before they could be cranked upwards.

Steve (L) and Callum (R) positioning the first of the steels onto
the engineering bricks 'pad' within the existing wall.

The first two of the smaller steels were lifted into place; one at the rear of the side extension, the other at the front above the entrance to the garage.
To these two steels, the main steel would then be bolted into place. The positioning of these steels could not be more that a couple of millimetres out and of course had to be level.

Callum making sure the positioning is just right.
You can see the two 'Lift Genies' supporting the centre of the steel beam.

To the front and back steels another steel is then bolted into place with spacers in between to allow for the insulation to be inserted.

Lined up and bolted into place. Lovely.

Just as the boys were finishing of bolting the steels into place, the delivery of timber for the floor joists arrived. The floor will be cut-in tomorrow.

Steel beams with spacers bolted into place

Monday, 20 May 2013

Day 31 (43) - More bricks, block & beams

True to form, Paul, Aidy and Ian arrived bang on 7.15am as has been customary when they are on site. They're a funny breed, bricklayers. Not that I'm one to stereotype, but they just get on with the job in hand. No idle chat, no messing about. They know what they have to do and they just get on with it.
The three of them are all very different personalities; Paul is the big friendly giant who doesn't say much but is leading from the front. Ian is also pretty quiet, keeps himself to himself and just cracks on and is very particular about having just half a teaspoon of sugar in his tea - no more, no less. Finally there's Aidy. He's a like a dynamo; very industrious. The way he moves around the scaffolding with a fully laden hod of bricks is an impressive sight to behold by anyone's standards.
By 3.30pm they had done their bit finishing the brickwork up to the level where the steels will fit in to support the 1st floor both for the side and rear of the house.


Inside of garage with WC & Utility room at the rear


And talking of steels...
 
...Shortly after 4pm the final batch of steels arrived...
 
Blatant product placement. Nothing like a bit of  free publicity, is there?
This last batch of steels would be supporting the first floor side extension and roof which is why the main steel, just shy of 6m in length and half a tonne in weight, is so big. This steel will sit on the wall of the side extension and then bolted to this main steel will be 4 other steels running along the width of the side extension which will then support the floor joists.
 
Q:How many men does it take to unload a steel?
A: Four - and one to take the photo
Tomorrow we'll have Callum and Steve back on site to prep the walls and position the steels before Clive and Darran come on site later in the day to hoist them into place.
 
Looking forward to tomorrow.
 
Sleeping giants
 

Saturday, 18 May 2013

Day 29 (39) - Bricks, Blocks and Beams

Well, first off, apologies for not updating the blog lately but work has taken over of late and I've not had much time to give a day by day account of all the work that's been taking place since my last update.
So without further ado, here's a summary with photos of the progress that's taken place in the last couple of weeks:

Removal of remaining windows from rear wall and
preparation for insertion of internal steel beam


 Steel beam in situ and back of house supported by steel props and 'strong boys'
Note re-routed waste pipe


Creative way of diverting the waste pipe around one of the props

Beginnings of the new porch.
The current interior door and glazing will be removed.

Block and brick for side extension (garage) wall

Detail showing cavity and insulation between aircrew blocks and brickwork

"Carry on my good man". Eddie overseeing Aidy mixing the mortar


Rear wall being "toothed" in with new Heather bricks to match existing


Not all hoodies are thugs and delinquents


Corner bricks finally being laid after a delay in getting them from the manufacturer. Now the brickwork could start on the rear of the side extension along with the aircrete blocks.


The bonded corner bricks


Quality bricklaying...


...same wall from the inside


An almost complete rear side extension.
To the left will be a door allowing access to Utility Room from the garden.

Rear wall built up with steel beam in place. The steel weighs 450kgs, almost half a tonne.
The opening will house 4-panel bi-fold doors leading into the kitchen diner.


Detail showing engineering bricks, cavity and external brickwork of rear wall


The scaffolding goes up Friday 17th May
rear (top photo) and front (above)
We did have a bit of a delay with the brickwork going up on one of the piers which will support a steel beam across the top of the garage door opening. Because of the positioning of the electric supply, the bricklayers were unable to continue up, so the electrics had to be repositioned on a new board approximately 4 inches to the left.

The finished result.
Electric supply moved over allowing for the remaining engineering bricks to be laid

Next week will be a really busy week; more bricks, more steels and the only way is up!