Due to the delay in the remaining bricks being delivered, the emphasis was on the bricklayers to complete the brickwork on the side gable and the rear gable as well as the porch.
Monday morning (17th June) and Paul, Aidy and Ian arrived shortly after 7am and started prepping on the side extension as this was their task for today. Aidy is a man possessed once he gets going and before long bricks were carried up to the roof height and mortar was duly mixed. Ian concentrated on finishing off the block work at the rear so that all three could then crack on with laying the bricks the next day.
 |
| Side Extension - Before (05 June 2013) |
 |
| Side Extension - After (17 June 2013) |
Just as Paul, Aidy and Ian were due to leave for the day, we had the delivery of the last remaining steel beam which will be placed atop the existing rear wall to support the roof. As it is a supporting wall and will eventually be demolished, the beam has to be strong enough to support the existing roof and new roof.
The beam itself is a bit of overkill as it has been over-spec'd by the Structural Engineer (approx. 250kgs). So although the roof won't be collapsing anytime soon once in place, it's going to be a bit of a bugger getting up there as you can see from the images below:
 |
| L-R Clive, Richie, delivery dude, Aidy & Darran |
 |
| On the ground from L-R: Clive, Ian, Aidy, Darran, Paul & Richie |
And finally laid to rest in the garage out of harms way:
 |
| Callum, Richie and Steve laying the steel to rest |
So that was Monday done and dusted.
Today, Tuesday was all about getting the final brickwork completed at the rear and adding a steel lintel and soldier course of brickwork above the doorway on the porch.
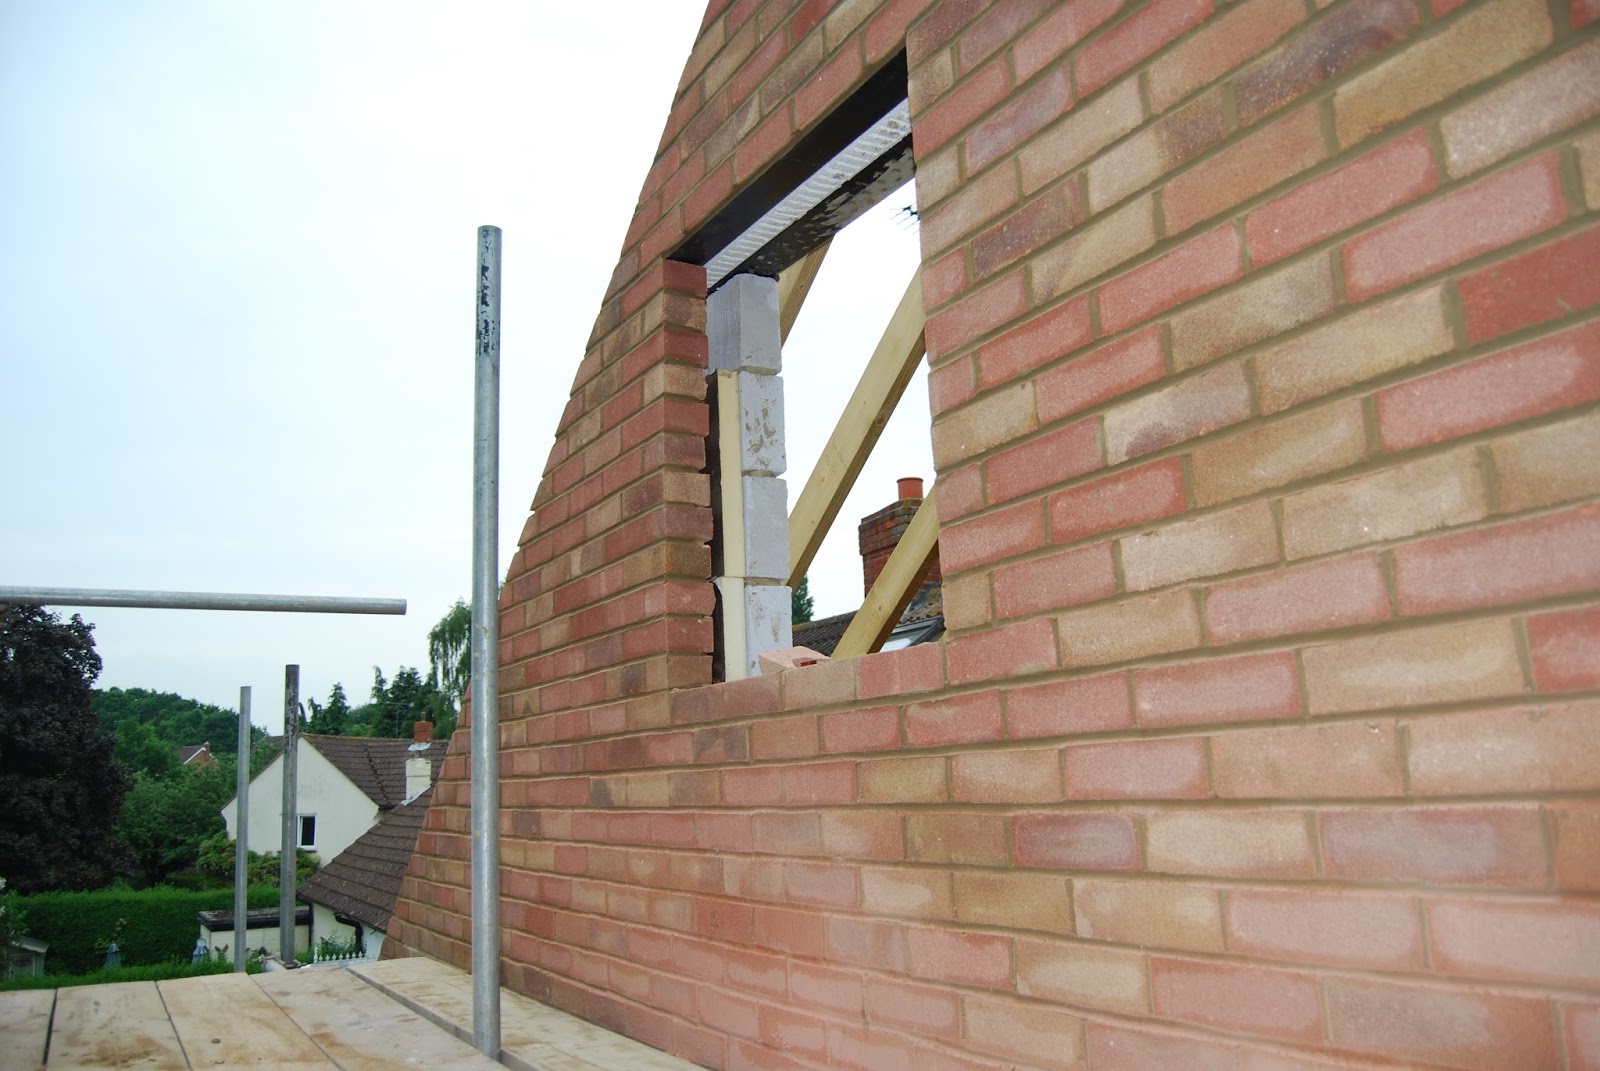 |
| Rear Extension Gable End With Loft Window Opening |
And a better view from the ground showing the entire rear elevation:

And finally, not forgetting our porch:
 |
| The porch roof will be "cut in" to the neighbours roof |
I have also taken the opportunity to add pretty much all the images taken so far, both using DSLR camera and smartphone camera.
Tomorrow, the roofers arrive on site!


